

Listing by: ONEKEY as distributed by MLS GRID / Listed By: Compass Greater Ny, LLC
59 Hollyberry Drive Hopewell Junction, NY 12533
Pending (30 Days)
$719,000 (USD)

Description
MLS #:
1034230
1034230
Taxes
$14,391(2025)
$14,391(2025)
Lot Size
1.23 acres
1.23 acres
Type
Single-Family Home
Single-Family Home
Year Built
1998
1998
Style
Colonial
Colonial
School District
Arlington
Arlington
County
Dutchess County
Dutchess County
Listed By
Ilknur Kimmel, Compass Greater Ny, LLC
Source
ONEKEY
Last checked Sep 13 2026 at 1:09 AM GMT+0000
ONEKEY
Last checked Sep 13 2026 at 1:09 AM GMT+0000
Bathroom Details
- Full Bathrooms: 2
- Half Bathroom: 1
Interior Features
- Other
Kitchen
- Dishwasher
- Dryer
- Refrigerator
- Washer
- Range
Subdivision
- Covered Bridge Farm
Heating and Cooling
- Steam
- Other
- Hot Water
- Central Air
Basement Information
- Partially Finished
Utility Information
- Utilities: Electricity Connected
- Sewer: Septic Tank
School Information
- Elementary School: Noxon Road Elementary School
- Middle School: Union Vale Middle School
- High School: Arlington High School
Parking
- Attached
- Garage
Living Area
- 3,000 sqft
Location
Disclaimer: Square footage is based on information available to agent, including County records. Information has not been verified by agent and should be verified by buyer.
Based on information submitted to the MLS GRID as of 9/13/2026 01:09. All data is obtained from various sources and may not have been verified by broker or MLS GRID. Supplied Open House Information is subject to change without notice. All information should be independently reviewed and verified for accuracy. Properties may or may not be listed by the office/agent presenting the information.

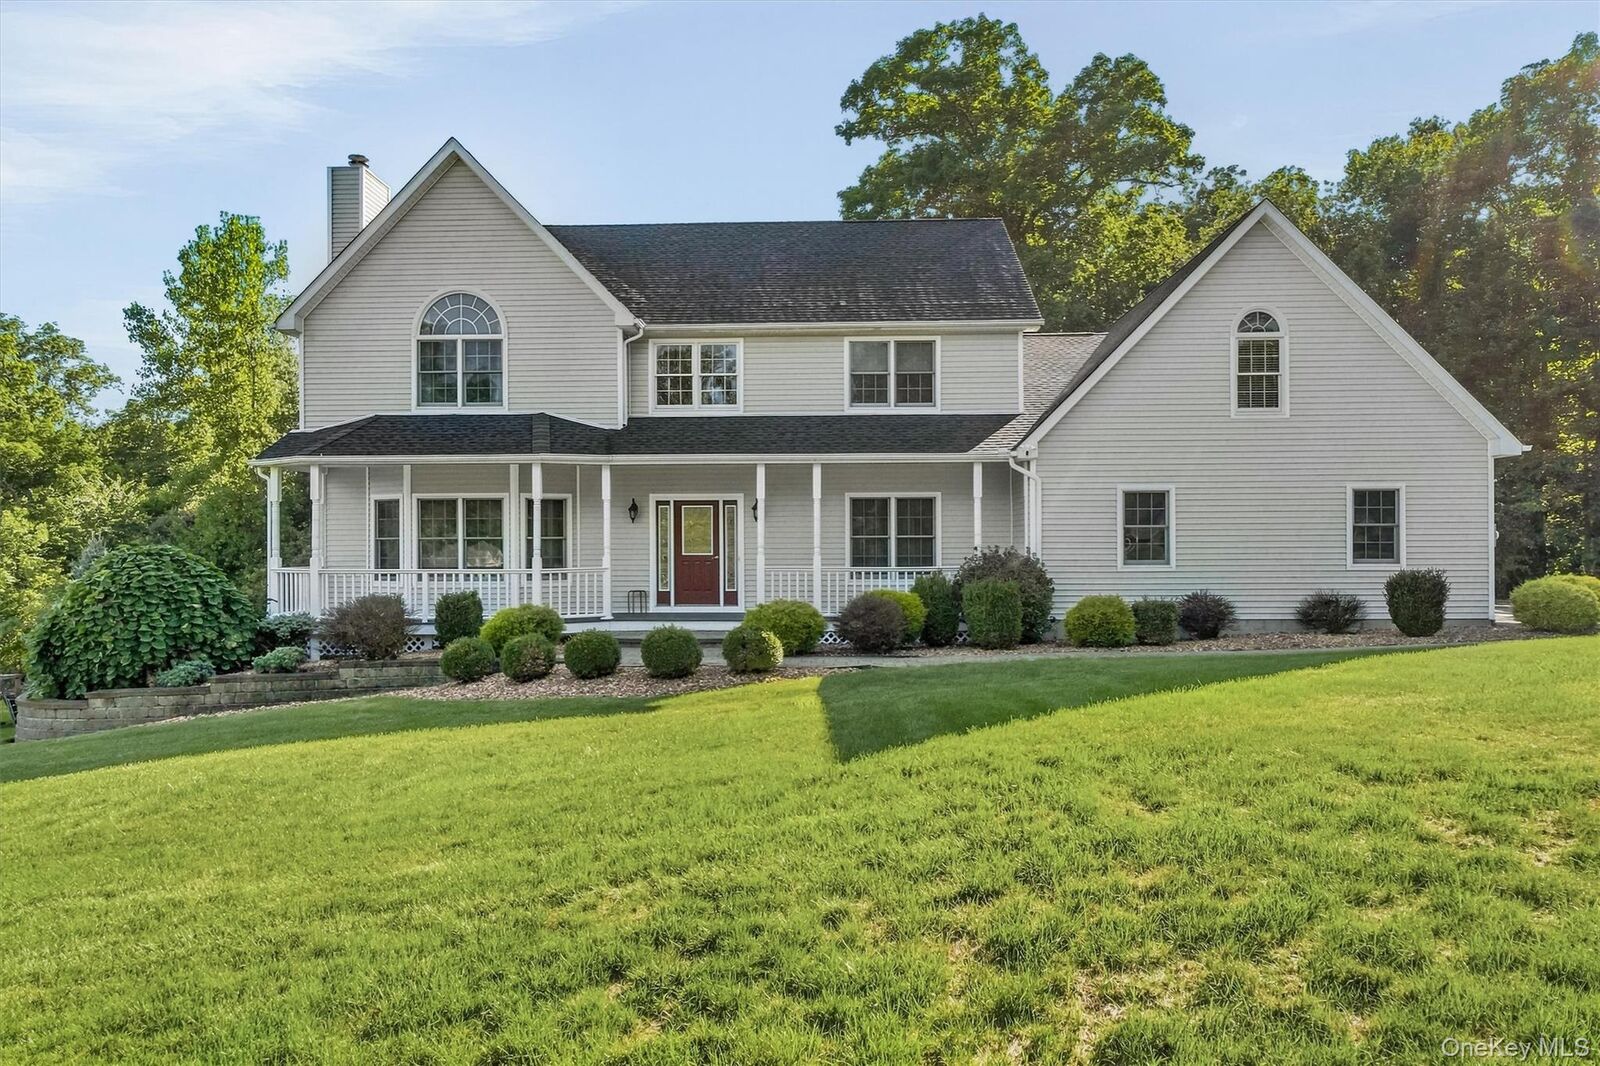
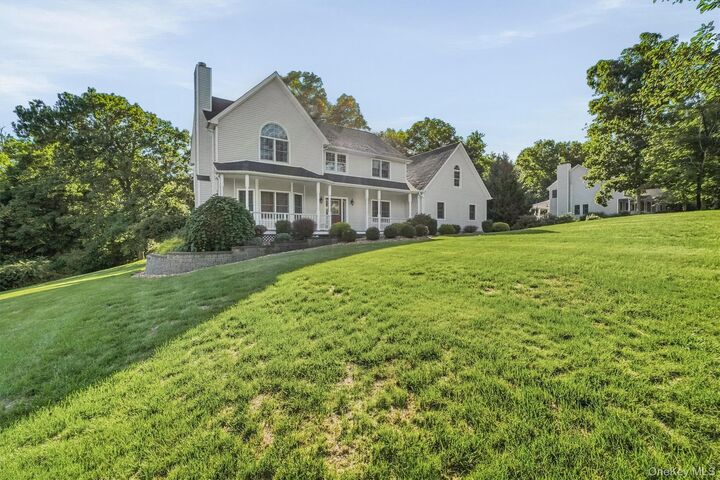
A charming covered front porch welcomes you inside to a bright, open layout featuring gleaming hardwood floors, a dramatic two-story foyer, and spacious living and dining areas. The well-appointed kitchen offers granite countertops, stainless steel appliances, ample cabinetry, and easy access to the adjoining living spaces.
A standout feature is the expansive bonus room, providing flexible space for a home office, studio, recreation room, or whatever best suits your needs. The home also includes updated guest and half baths, central vacuum, and a partially finished walkout basement offering additional space and storage.
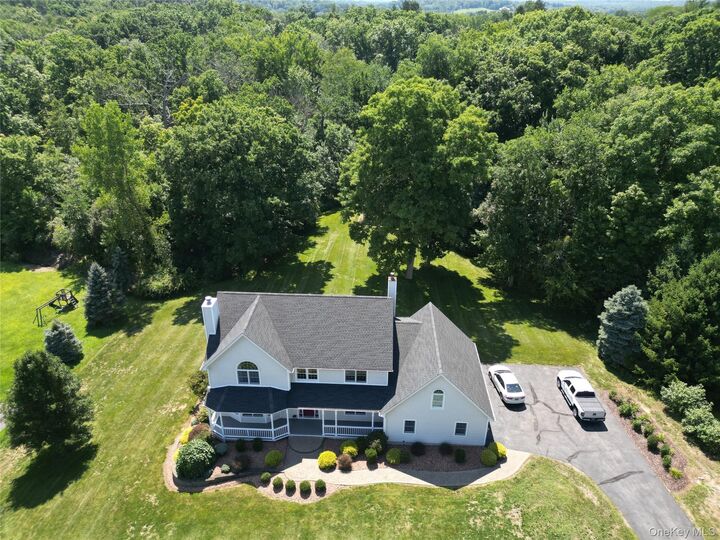
Outside, enjoy a private backyard with mature landscaping, a spacious deck, and a paver patio with a built-in fire pit, all set on a beautifully maintained lot. Additional updates include a 6-year-old roof, providing added peace of mind.
Conveniently located near shopping, dining, parks, and major commuter routes, this exceptional property offers an outstanding combination of space, comfort, and convenience.