

Listing by: ONEKEY as distributed by MLS GRID / Listed By: Justin Pieragostini, Coldwell Banker Realty - Contact: 914-232-7000
130 Harris Road Katonah, NY 10536
Active (1 Days)
$850,000 (USD)
Description
MLS #:
1059795
1059795
Taxes
$13,420(2014)
$13,420(2014)
Lot Size
0.61 acres
0.61 acres
Type
Single-Family Home
Single-Family Home
Year Built
1963
1963
Style
Raised Ranch
Raised Ranch
School District
Katonah-Lewisboro
Katonah-Lewisboro
County
Westchester County
Westchester County
Listed By
Justin Pieragostini, Coldwell Banker Realty, Contact: 914-232-7000
Source
ONEKEY
Last checked Oct 28 2026 at 9:24 AM GMT+0000
ONEKEY
Last checked Oct 28 2026 at 9:24 AM GMT+0000
Bathroom Details
- Full Bathrooms: 3
Interior Features
- Open Floorplan
Kitchen
- Indirect Water Heater
Lot Information
- Sloped
- Near Public Transit
- Near School
- Near Shops
Heating and Cooling
- Oil
- Radiant
- Hot Water
- Central Air
Basement Information
- Full
- Walk-Out Access
Flooring
- Wood
Utility Information
- Utilities: Trash Collection Private
- Sewer: Septic Tank
School Information
- Elementary School: Katonah Elementary School
- Middle School: John Jay Middle School
- High School: John Jay High School
Parking
- Attached
Living Area
- 1,820 sqft
Additional Information: Katonah Bedford | 914-232-7000
Location
Disclaimer: Square footage is based on information available to agent, including County records. Information has not been verified by agent and should be verified by buyer.
Based on information submitted to the MLS GRID as of 10/28/2026 09:24. All data is obtained from various sources and may not have been verified by broker or MLS GRID. Supplied Open House Information is subject to change without notice. All information should be independently reviewed and verified for accuracy. Properties may or may not be listed by the office/agent presenting the information.

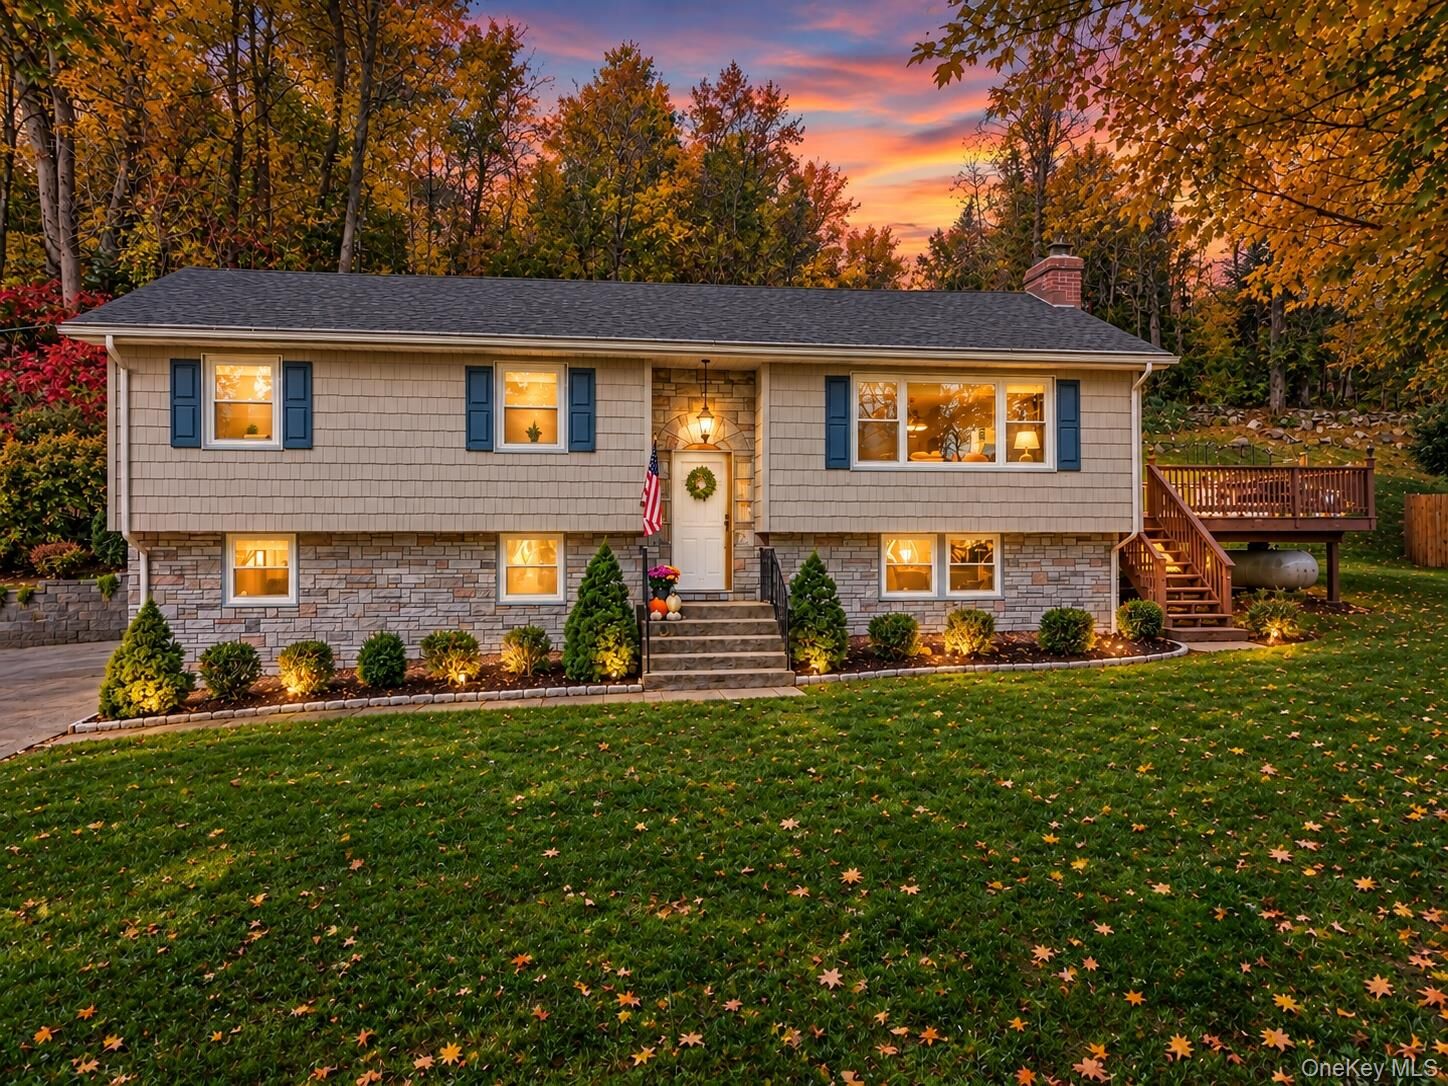
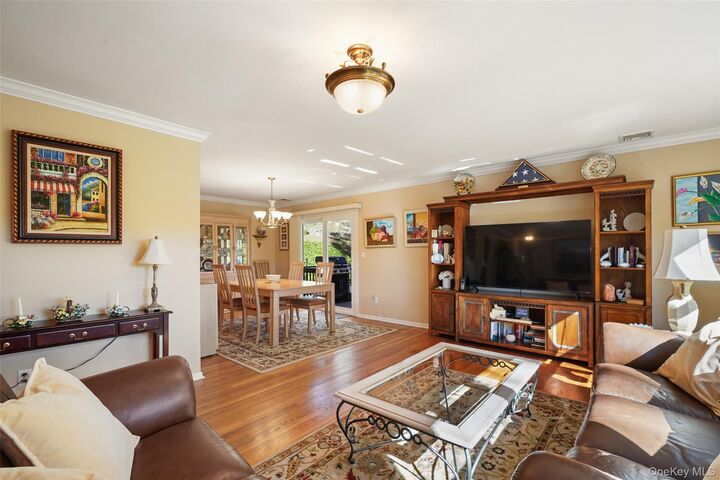
The sunlit interior features pristine flooring, spotless walls with fresh paint, and abundant craftsmanship, including professional tile work throughout. Hardwood floors grace the entire main level, creating a warm and elegant flow. The renovated primary bath stands out with its stately presence, frameless shower door, and granite vanity—a true spa-like retreat.
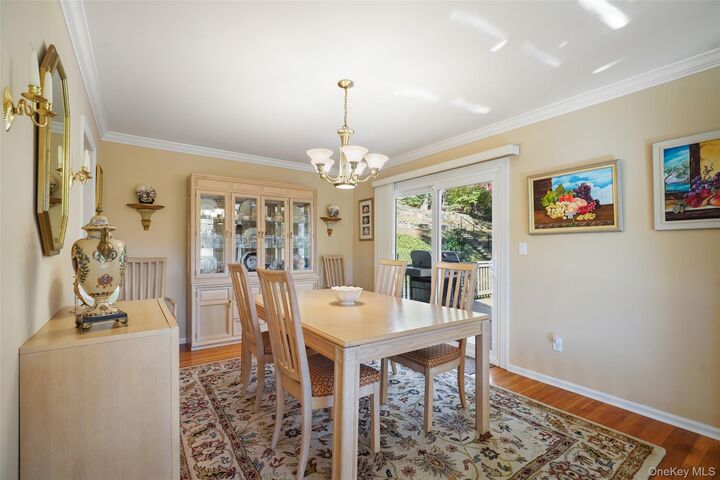
Entertaining comes naturally with central air conditioning and a huge deck off the sliders from the dining room, perfect for outdoor gatherings. The renovated lower level adds versatile space, finished with a full bath and walk-out access. It offers excellent Mother-Daughter potential or a possible den location, complete with ductless heating and cooling for year-round comfort.
Modern systems enhance daily living and efficiency. The home has been converted to propane for heating, cooking, and laundry (oil tank removed), delivering cleaner, more efficient performance than the original system. Additional updates include a newer high-efficiency hot water heater, updated central air and boiler (approximately 10 years old), a newer roof (replaced about 4 years ago), and all-new energy-efficient windows throughout (approximately 3 years old). The hallway bathroom has also been recently refreshed.
Close to town, the train, and major highways, this home delivers both convenience and charm for those seeking a well-cared-for residence in a desirable location.