

Listing by: ONEKEY as distributed by MLS GRID / Listed By: Peter Gorbutt, Coldwell Banker Realty; Sally Possidente, White Plains Regional Sales Center - Contact: 914-997-0097
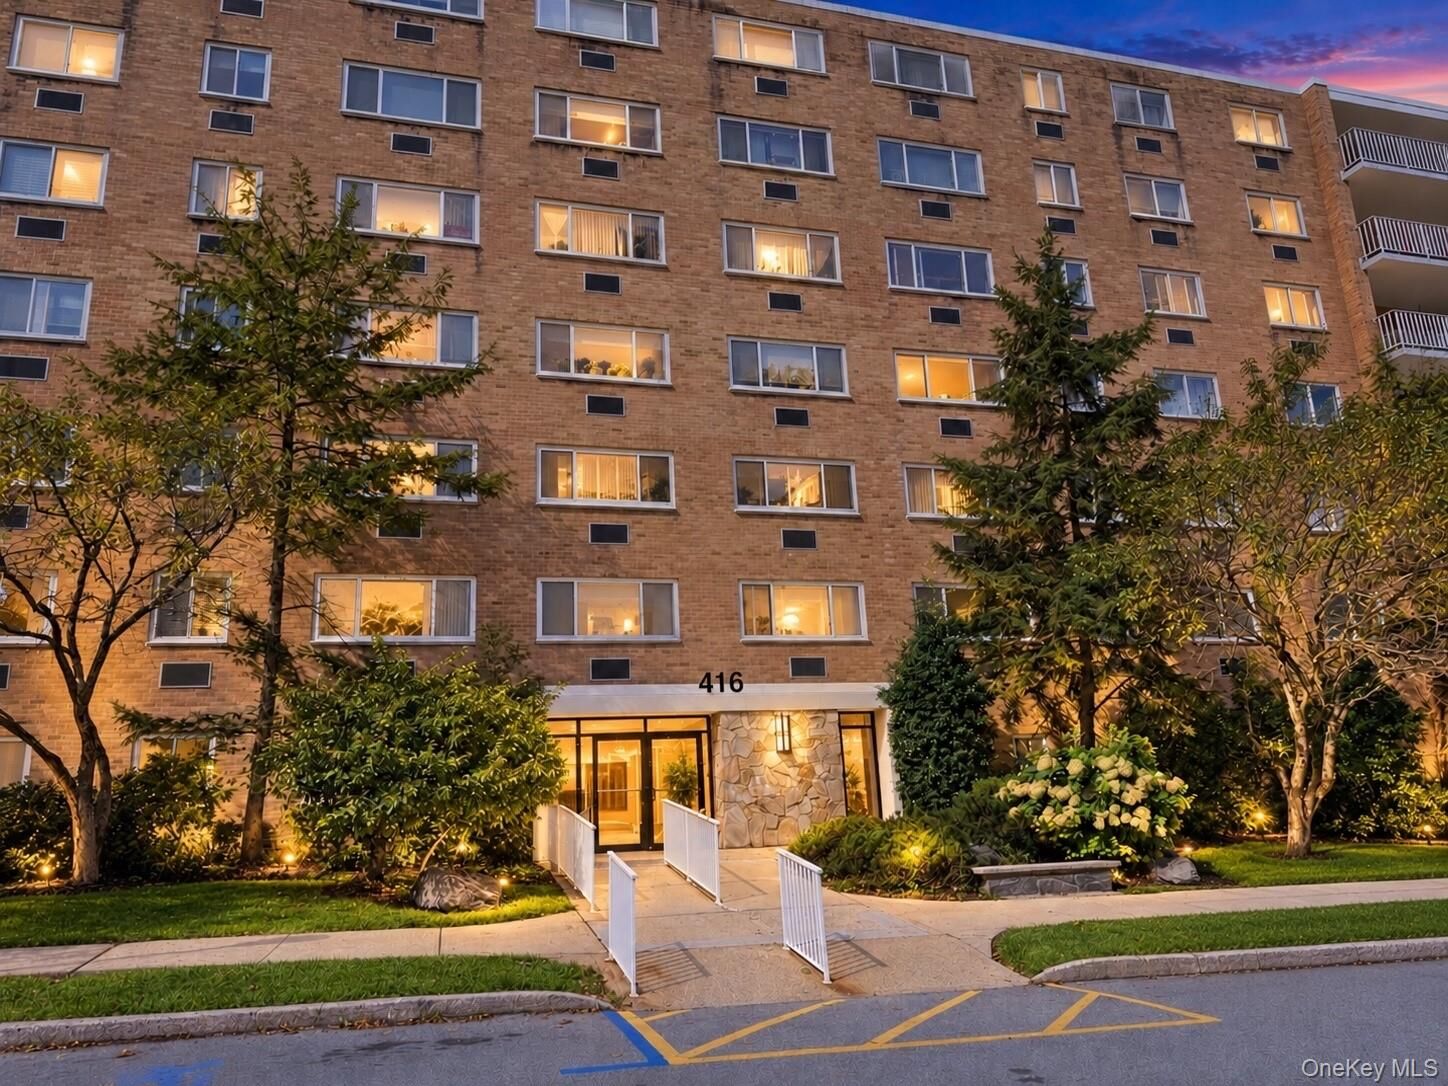
416 Benedict Avenue 3G Tarrytown, NY 10591
Active (1 Days)
$399,000 (USD)
MLS #:
1046020
1046020
Taxes
$3,930(2026)
$3,930(2026)
Lot Size
9.99 acres
9.99 acres
Type
Condo
Condo
Year Built
1969
1969
Style
Mid Rise
Mid Rise
Views
Trees/Woods, Neighborhood
Trees/Woods, Neighborhood
School District
Union Free School District of the Tarrytowns
Union Free School District of the Tarrytowns
County
Westchester County
Westchester County
Listed By
Peter Gorbutt, Coldwell Banker Realty, Contact: 914-997-0097
Sally Possidente, Coldwell Banker Realty
Sally Possidente, Coldwell Banker Realty
Source
ONEKEY
Last checked Sep 12 2026 at 11:38 PM GMT+0000
ONEKEY
Last checked Sep 12 2026 at 11:38 PM GMT+0000
Bathroom Details
- Full Bathroom: 1
Interior Features
- Granite Counters
- Walk-In Closet(s)
- Laundry: Common Area
- Walk Through Kitchen
- Laundry: In Hall
- Laundry: Laundry Room
Kitchen
- Cooktop
- Dishwasher
- Oven
- Refrigerator
Community Information
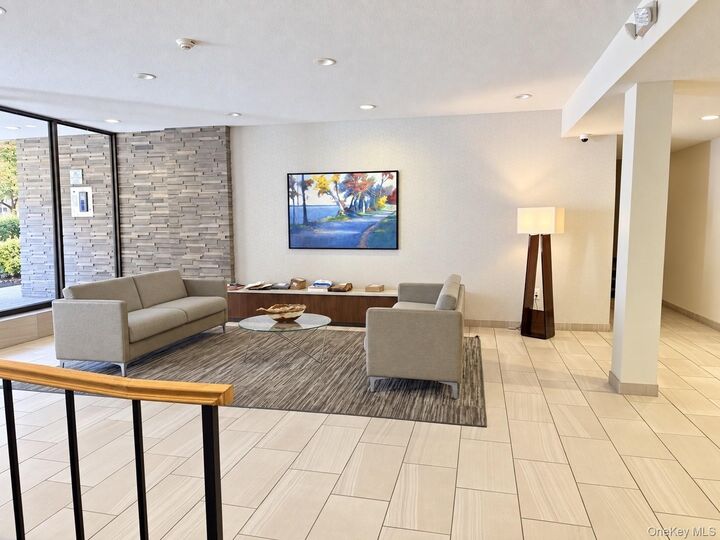
- Outdoor Space
- Pool/Spa
Subdivision
- Halston House
Property Features
- Foundation: Concrete Perimeter
Heating and Cooling
- Electric
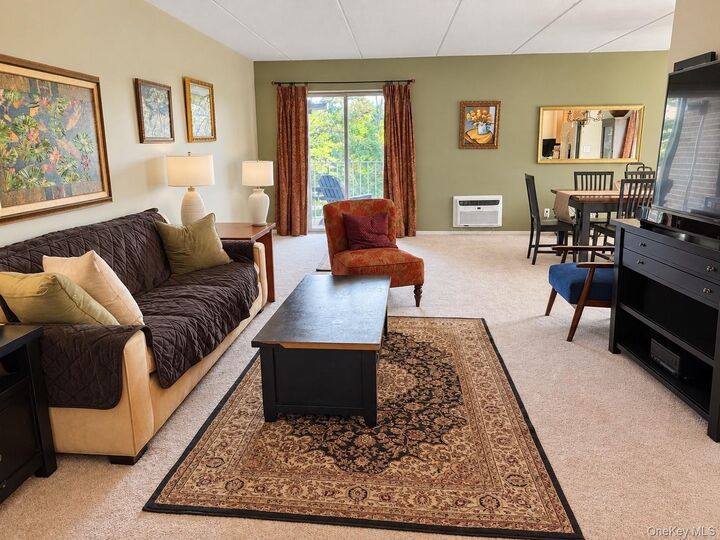
- Wall/Window Unit(s)
- Multi Units
Pool Information
- Community
- In Ground
- Outdoor Pool
Homeowners Association Information
- Dues: $467/Monthly
Flooring
- Carpet
- Wood
Utility Information
- Utilities: Trash Collection Public, Electricity Connected, Sewer Connected, Water Connected, Cable Connected
- Sewer: Public Sewer
School Information
- Elementary School: John Paulding School
- Middle School: Sleepy Hollow Middle School
- High School: Sleepy Hollow High School
Parking
- Unassigned
Living Area
- 940 sqft
Additional Information: White Plains Regional Sales Center | 914-997-0097
Location
Disclaimer: Square footage is based on information available to agent, including County records. Information has not been verified by agent and should be verified by buyer.
Based on information submitted to the MLS GRID as of 9/12/2026 23:38. All data is obtained from various sources and may not have been verified by broker or MLS GRID. Supplied Open House Information is subject to change without notice. All information should be independently reviewed and verified for accuracy. Properties may or may not be listed by the office/agent presenting the information.

Description